

Listing Courtesy of:  PrimeMLS / Listed By: Bradford McCue, Coldwell Banker Realty - Contact: Off: 978-372-8577
 PrimeMLS / Listed By: Bradford McCue, Coldwell Banker Realty - Contact: Off: 978-372-8577
 45 Phillips Road Sandown, NH 03873
Coming Soon (2 Days)
$599,900 (USD)

Description
MLS #:
5098400
5098400
Lot Size
1.5 acres
1.5 acres
Type
Single-Family Home
Single-Family Home
Year Built
2010
2010
Style
Ranch
Ranch
School District
Timberlane Regional
Timberlane Regional
County
Rockingham County
Rockingham County
Listed By
Bradford McCue, Coldwell Banker Realty, Contact: Off: 978-372-8577
Source
PrimeMLS
Last checked Jul 8 2026 at 1:29 PM GMT+0000
PrimeMLS
Last checked Jul 8 2026 at 1:29 PM GMT+0000
Bathroom Details
- Full Bathrooms: 2
Interior Features
- Master Br W/ Ba
- 1st Floor Laundry
Lot Information
- Country Setting
Property Features
- Foundation: Poured Concrete
Heating and Cooling
- Propane
- Central Air
Basement Information
- Unfinished
Flooring
- Carpet
- Hardwood
Exterior Features
- Deck
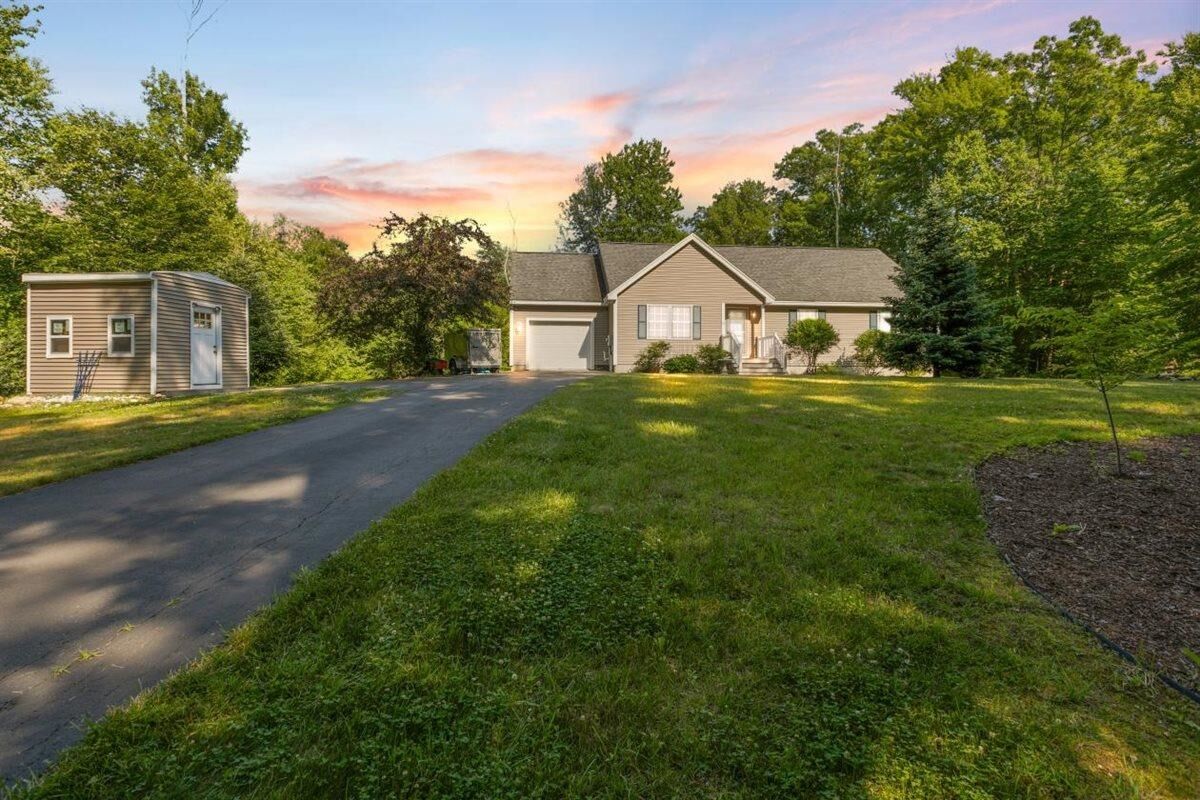
- Shed
- Roof: Architectural Shingle
Utility Information
- Utilities: Propane
- Sewer: 1250 Gallon
- Fuel: Propane
School Information
- Elementary School: Sandown North Elem Sch
- Middle School: Timberlane Regional Middle
- High School: Timberlane Regional High Sch
Stories
- One
Living Area
- 1,374 sqft
Additional Information: Haverhill-Newburyport Regional | Off: 978-372-8577
Location
Estimated Monthly Mortgage Payment
*Based on Fixed Interest Rate withe a 30 year term, principal and interest only
Listing price
Down payment
%
Interest rate
%Mortgage calculator estimates are provided by Coldwell Banker Real Estate LLC and are intended for information use only. Your payments may be higher or lower and all loans are subject to credit approval.
Disclaimer: © 2026 PrimeMLS, Inc. All rights reserved. This information is deemed reliable, but not guaranteed. The data relating to real estate displayed on this display comes in part from the IDX Program of PrimeMLS. The information being provided is for consumers’ personal, non-commercial use and may not be used for any purpose other than to identify prospective properties consumers may be interested in purchasing. Data last updated 7/8/26 06:29
 © 2026 PrimeMLS, Inc. All rights reserved. This information is deemed reliable, but not guaranteed. The data relating to real estate displayed on this display comes in part from the IDX Program of PrimeMLS. The information being provided is for consumers’ personal, non-commercial use and may not be used for any purpose other than to identify prospective properties consumers may be interested in purchasing. Data last updated 7/8/26 06:29

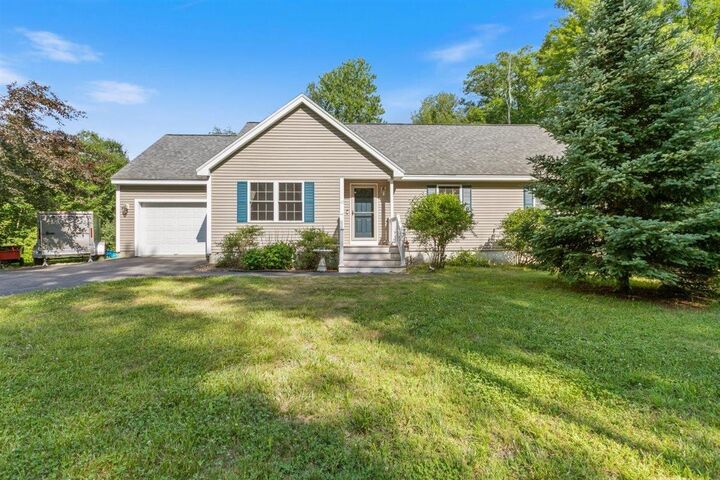
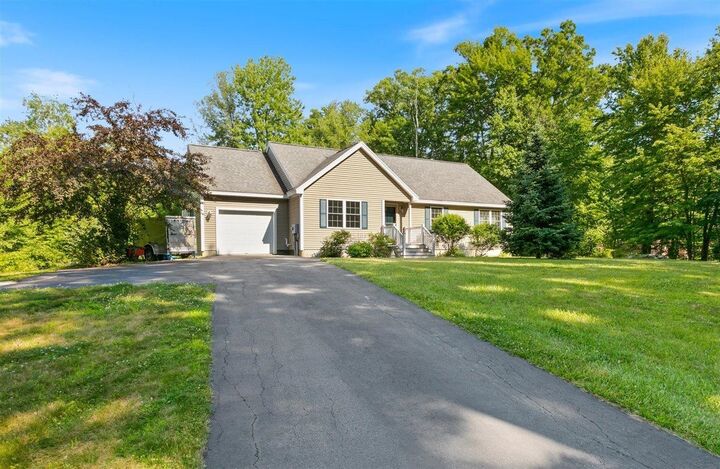
This home includes 3 bedrooms and 2 full baths, including a spacious primary suite with a private full bath and generous closet space.
The full basement offers excellent potential to finish for additional living space and includes a convenient utility garage with an overhead door—ideal for storing a lawn tractor, snowblower, bicycles, and other outdoor equipment. A newer storage shed provides even more room for tools and seasonal items.
Enjoy the privacy of this beautiful setting while still being conveniently located. First showings begin at the Open House on Thursday 7/9 from 5:00 PM–7:00 PM and Sunday 7/12 from 2:00 PM–4:00 PM.